The concept
A structured form emerging from an unstructured form.
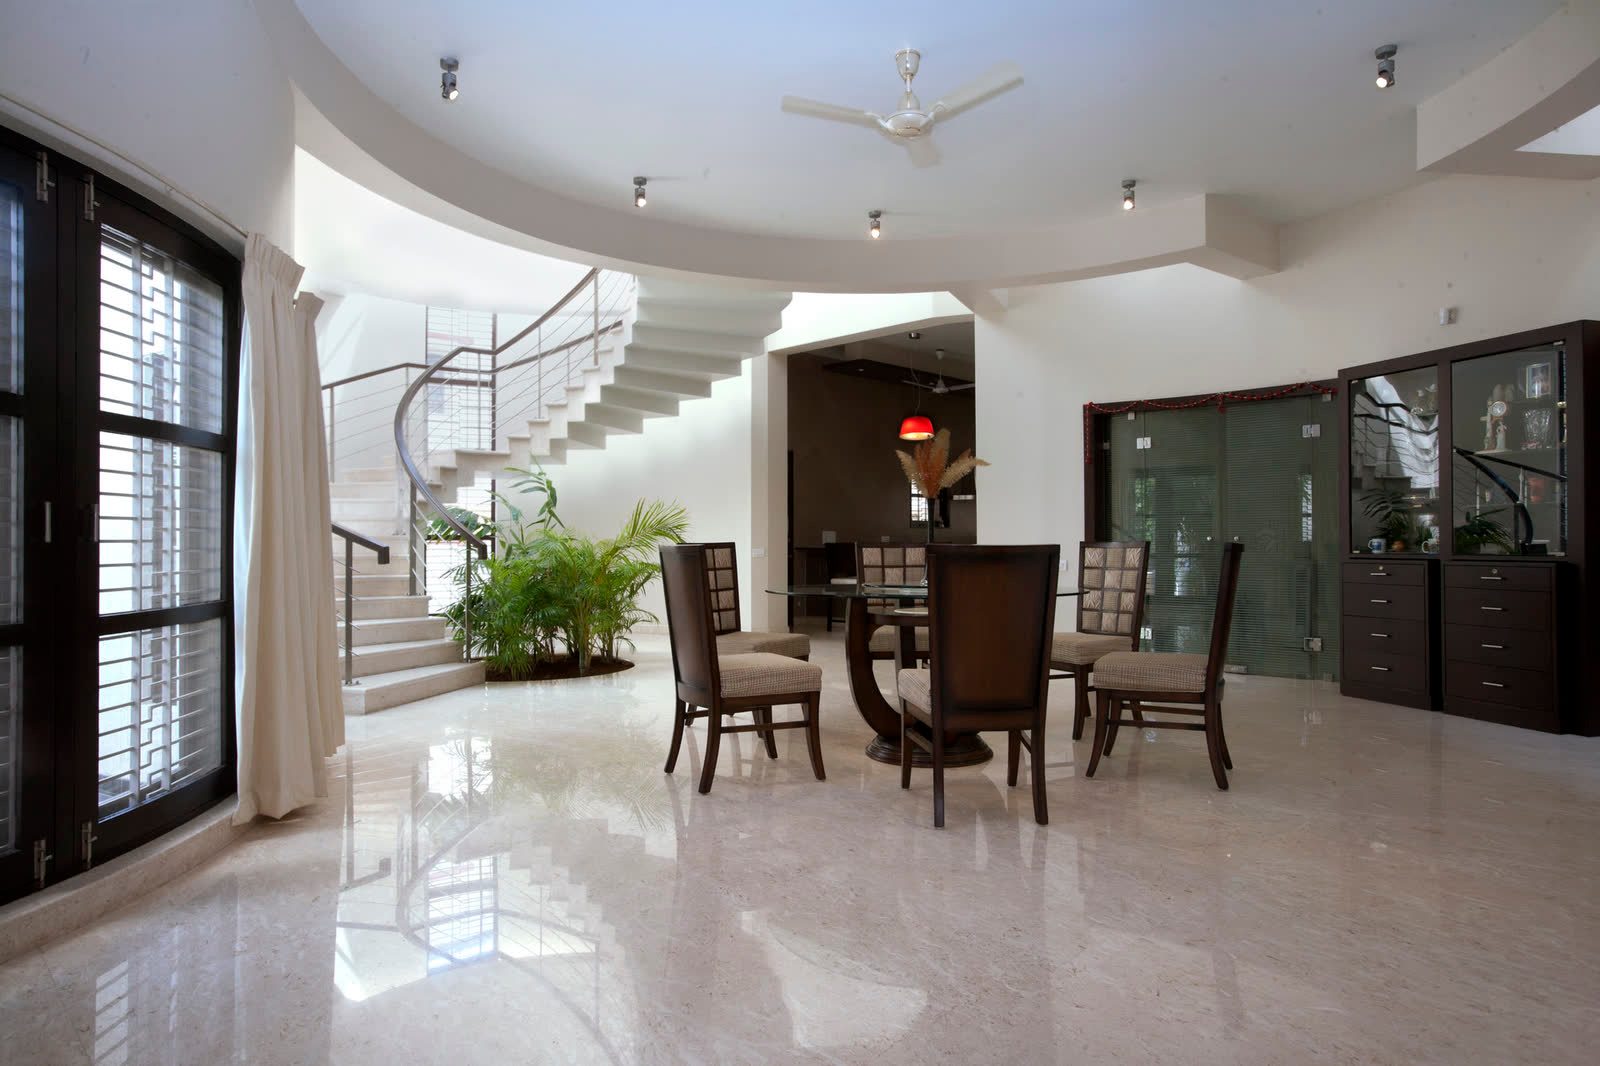
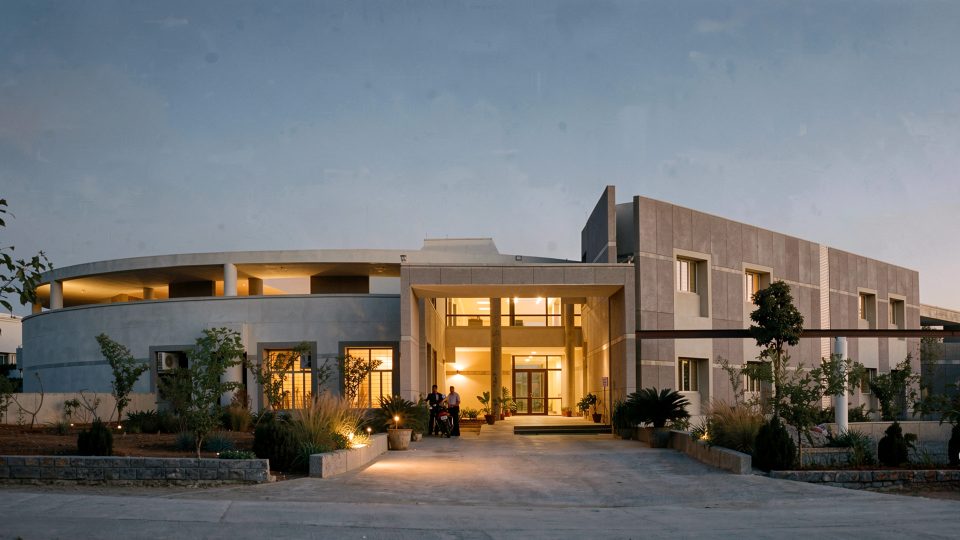
Born from a conversation between our principal architect Srinath Advani and sculptor Alwar Balasubramaniam about the idea of “a structured form emerging from an unstructured form,” this 5,850 sq ft residence in Tirupati translates the language of sculpture directly into built space. The plan is a composition of three intersecting circles superimposed over a square — the entrance forecourt, the spiral staircase, and a dining space that varies in diameter from 16 to 24 feet — collectively forming a home with continuous, sculpturesque movement.
Detail
The entrance draws you through a bamboo-graced courtyard enclosed by a perforated curved wall and cantilevered metal roof, before opening into a double-height living room where circular volumes define the space. A disc-like slab floats above the dining table, daylight filtering down through ceiling gaps, while ring-like skylights echo the circular geometry below and cascade a shaft of light into the stairwell above. The staircase itself is the experiential heart of the home — an enclosed series of flowing tubes and sloping planes, finished crisply in white, merging two distinct geometries with a finesse that is as structural as it is artistic.