
ADVANI & ASSOCIATES1974
Naveen Pashupathy Residence

Residential — Homes

Naveen Pashupathy Residence

Bengaluru, Karnataka

Location

Bengaluru, Karnataka

Typology

Private residence

Year

2007

Status

Built

The project

The concept

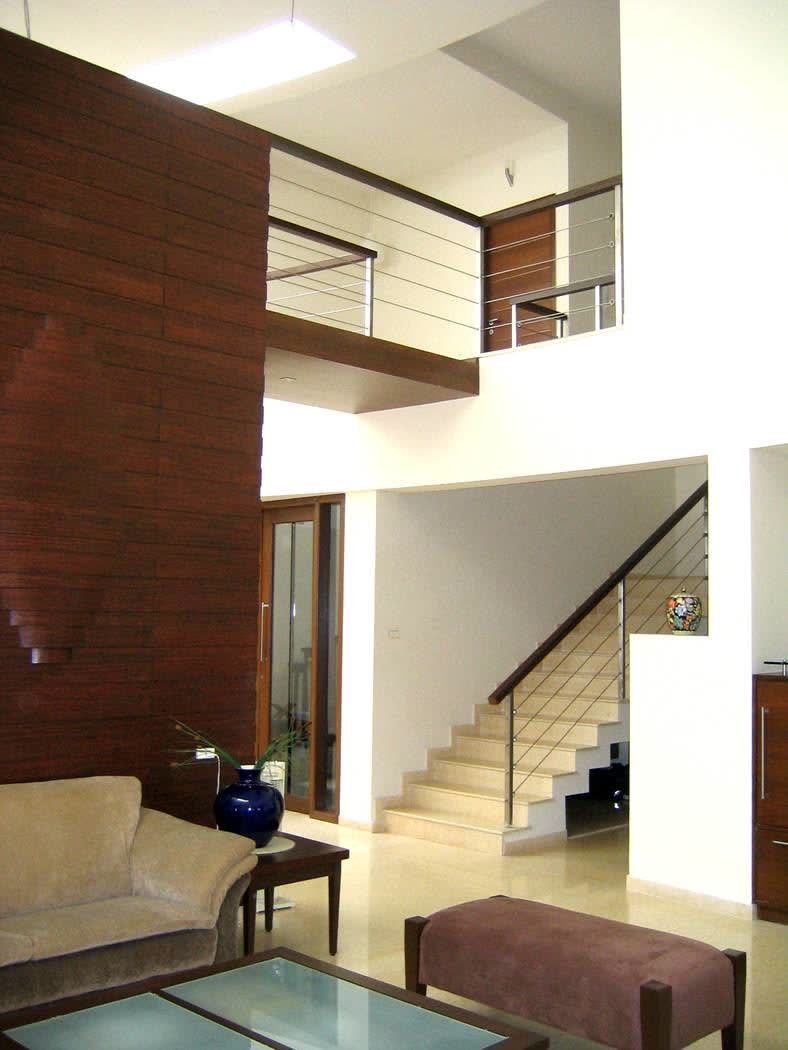
An avant-garde, circular home that a child once mistook for a collapsed building. Sunmati and Navin Pasuparthy love seeing visitors' expressions of surprise as they react to the avant-garde home architect Srinath Advani designed for them in Bangalore. 'We wanted something different and we certainly got it,' says Sunmati. 'When I walk in after a hectic time in the city, I at once feel the calm.' Secluded by a tall wall, the house is organised around an oval expanse of living and dining space, with a hanging bridge — supported by a centrally positioned wall — visually demarcating it and allowing access to the more conventional rooms on either side.
Detail

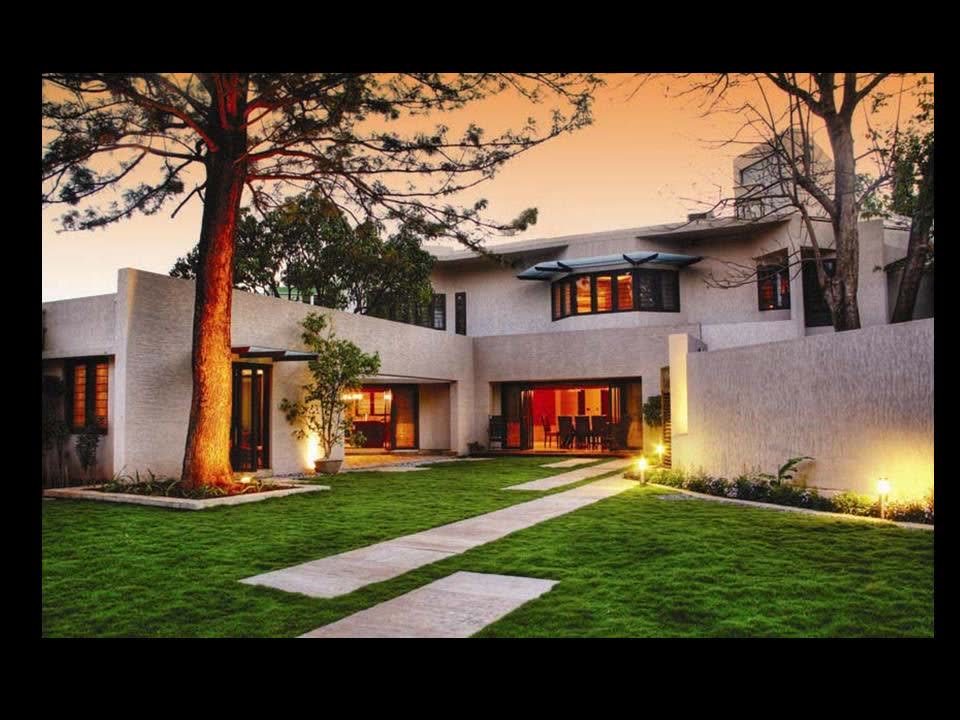
'I intentionally kept the entrance narrow to act as a buffer zone that yields to the space and subtly helps to add dimension,' Srinath Advani said. A narrow footpath opens onto huge granite spheres scattered across the lawn. Custom-designed furniture fills what the stores couldn't. 'Each time we get a new project, my team usually goes through a process of unlearning,' says Srinath, 'so we don't use the same aspects from a previous project.' One of Srinath's own clients later remarked the house was 'a most un-Indian house' — the intense detailing and finishing give it a new-age, 21st-century character.

Gallery

In the architect's words

I intentionally kept the entrance narrow to act as a buffer zone that yields to the space and subtly helps to add dimension.

Srinath Advani

Gupta Residence

Next project

Gupta Residence

Private residence

Open project →

Keep exploring

See more Residential — HomesEnquire →