IISc Ladies Hostel, Bengaluru
Situated within one of India's most storied research campuses, the IISc Ladies Hostel presented a challenge: not to impose something new onto the landscape but to build in response to it.
The design philosophy was to simply let nature lead. The design engages directly within the gaps of the existing trees and open spaces. Courtyards and outdoor spaces are positioned to activate these in-between moments, creating a hospitable environment. Even the existing road running through the site was retained deliberately — to preserve the continuity of movement through the campus.
Ventilation by design
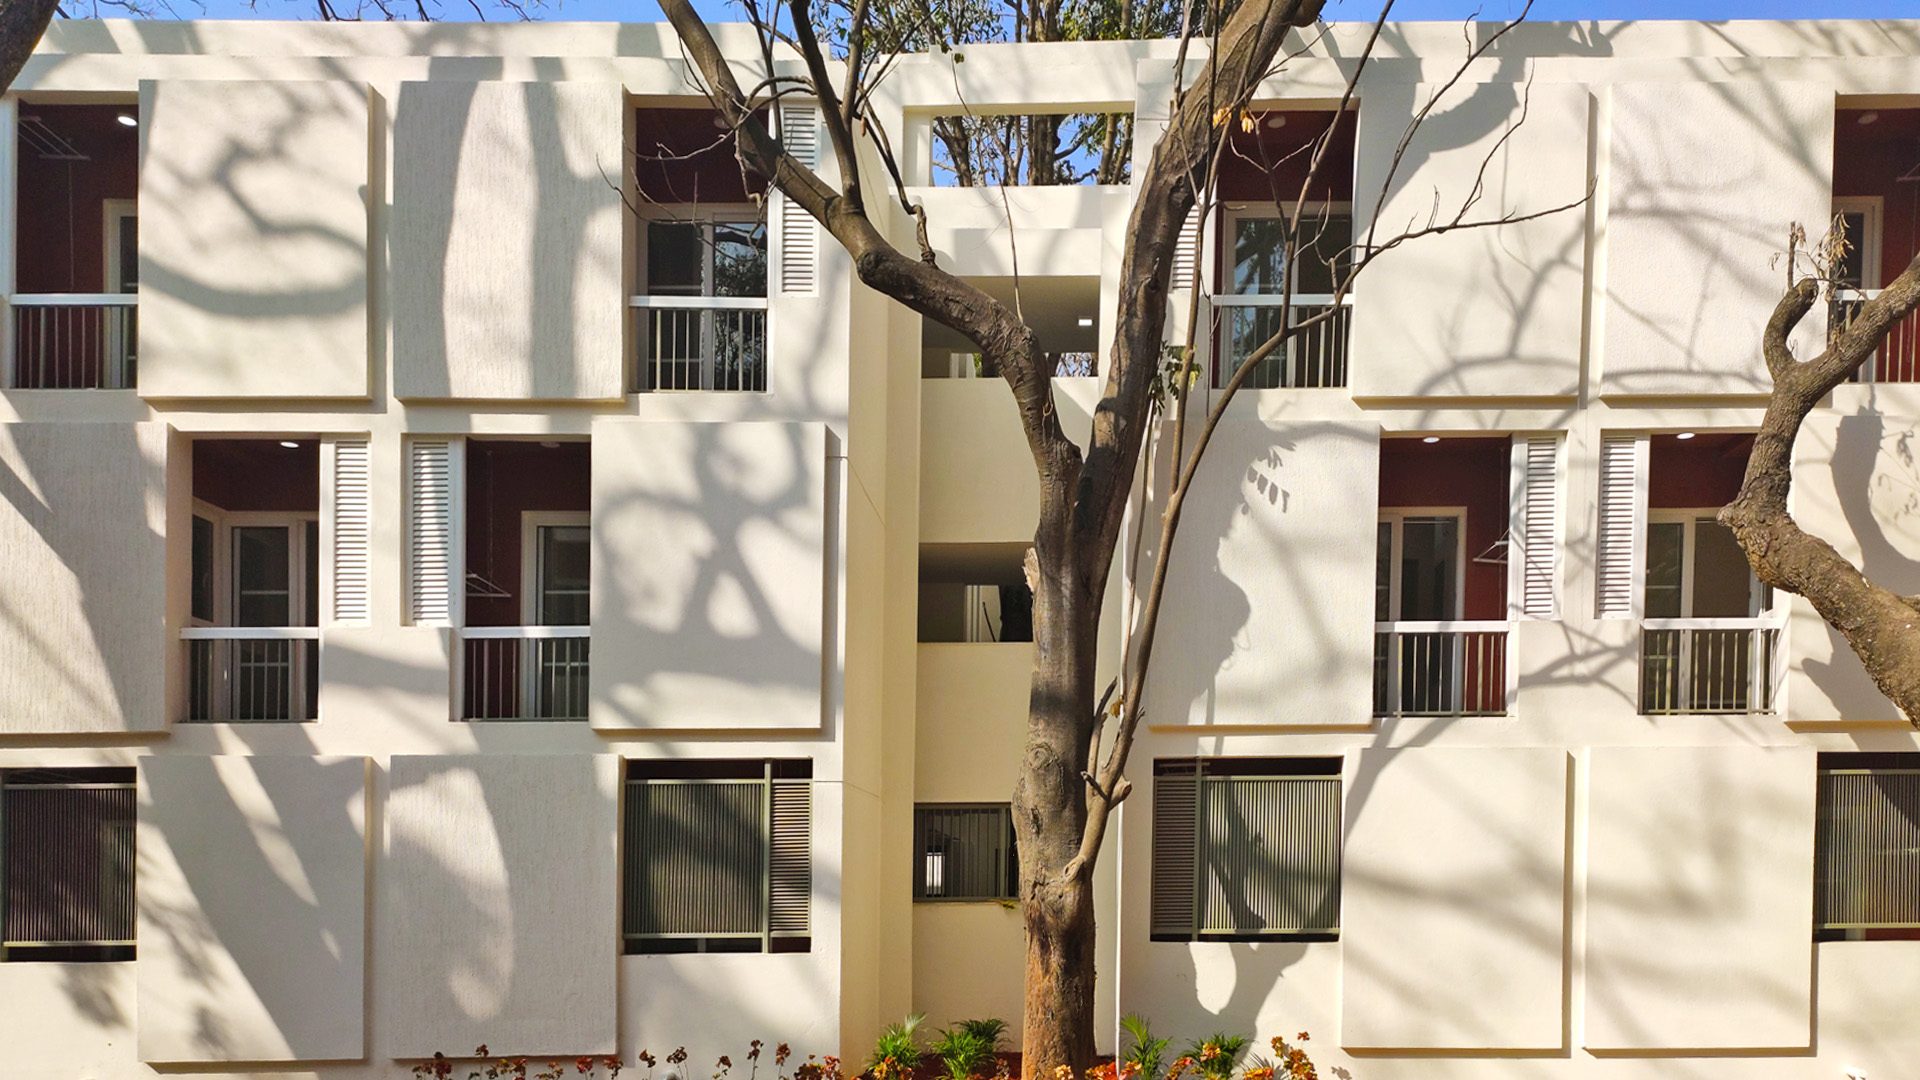
Spanning 2.9 acres, the hostel comprises three interconnected blocks housing 500 rooms. Every room is designed around the principle of maximum natural ventilation. Dedicated chutes run along either side of each room, housing 2'x2' aluminium-louvred ventilators that draw stale air out passively. Large French windows paired with smaller sliding windows on the opposite face bring fresh air in continuously, completing a cross-ventilation cycle that requires no mechanical intervention. Exhaust fans positioned on the terrace above each chute reinforce the stack effect during peak heat. The chutes also conceal all electrical and internet lines within their cavity, keeping the façade entirely clean and uninterrupted.
The tree canopy as architecture
The most visible expression of this philosophy is in how the building performs across the day. As the sun moves, shadows shift across the façade. The plain, unadorned exterior exists precisely so that the tree canopy and its ever-changing shadows become the architecture.