About the Project
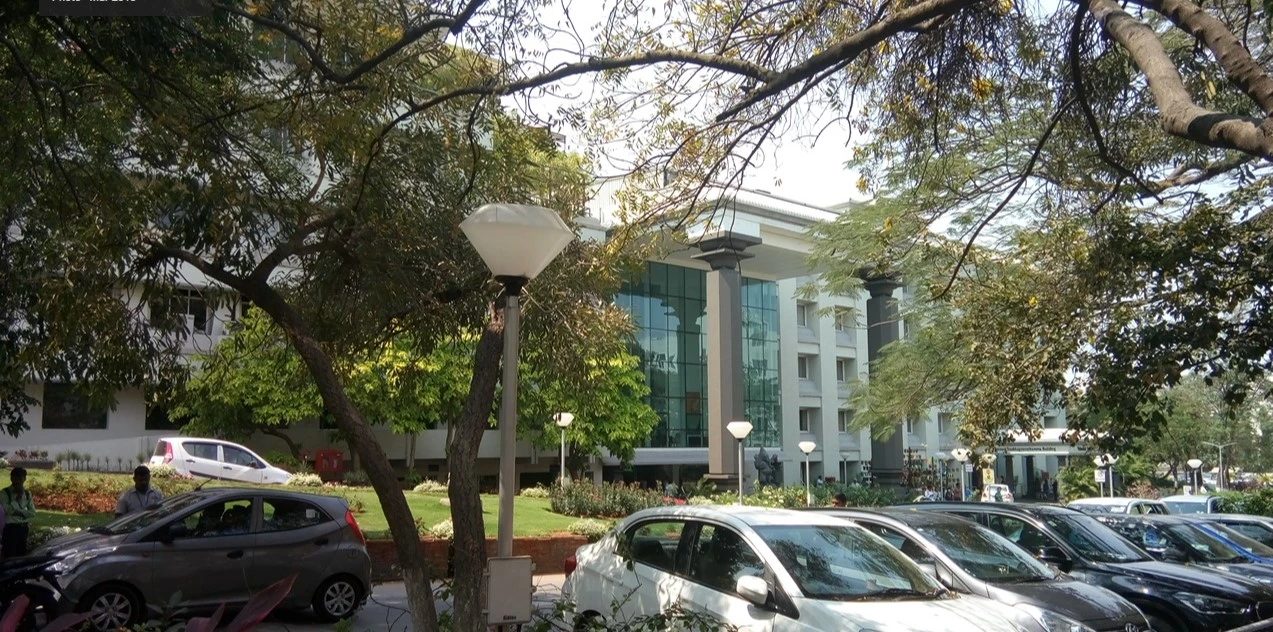
A new G+4, 125,000 sq. ft. structure was built adjacent to the existing hospital with strict constraints: minimal workforce, disruption, construction time, and dust to avoid infections. Precast technology was used for off-site fabrication, allowing construction alongside hospital operations. Environmental features include a Passive Downdraft Evaporative Cooling system and ample natural light for patient areas.